


Listing Courtesy of:  Metrolist / Listed By: Anthony Scarpelli, Better Homes And Gardens Real Estate Reliance Partners
 Metrolist / Listed By: Anthony Scarpelli, Better Homes And Gardens Real Estate Reliance Partners
4904 Fawnridge Way Antelope, CA 95843
Active (1 Days)
$490,000 (USD)
OPEN HOUSE TIMES
-
OPENSat, Nov 711:00 am - 1:30 pm

Description
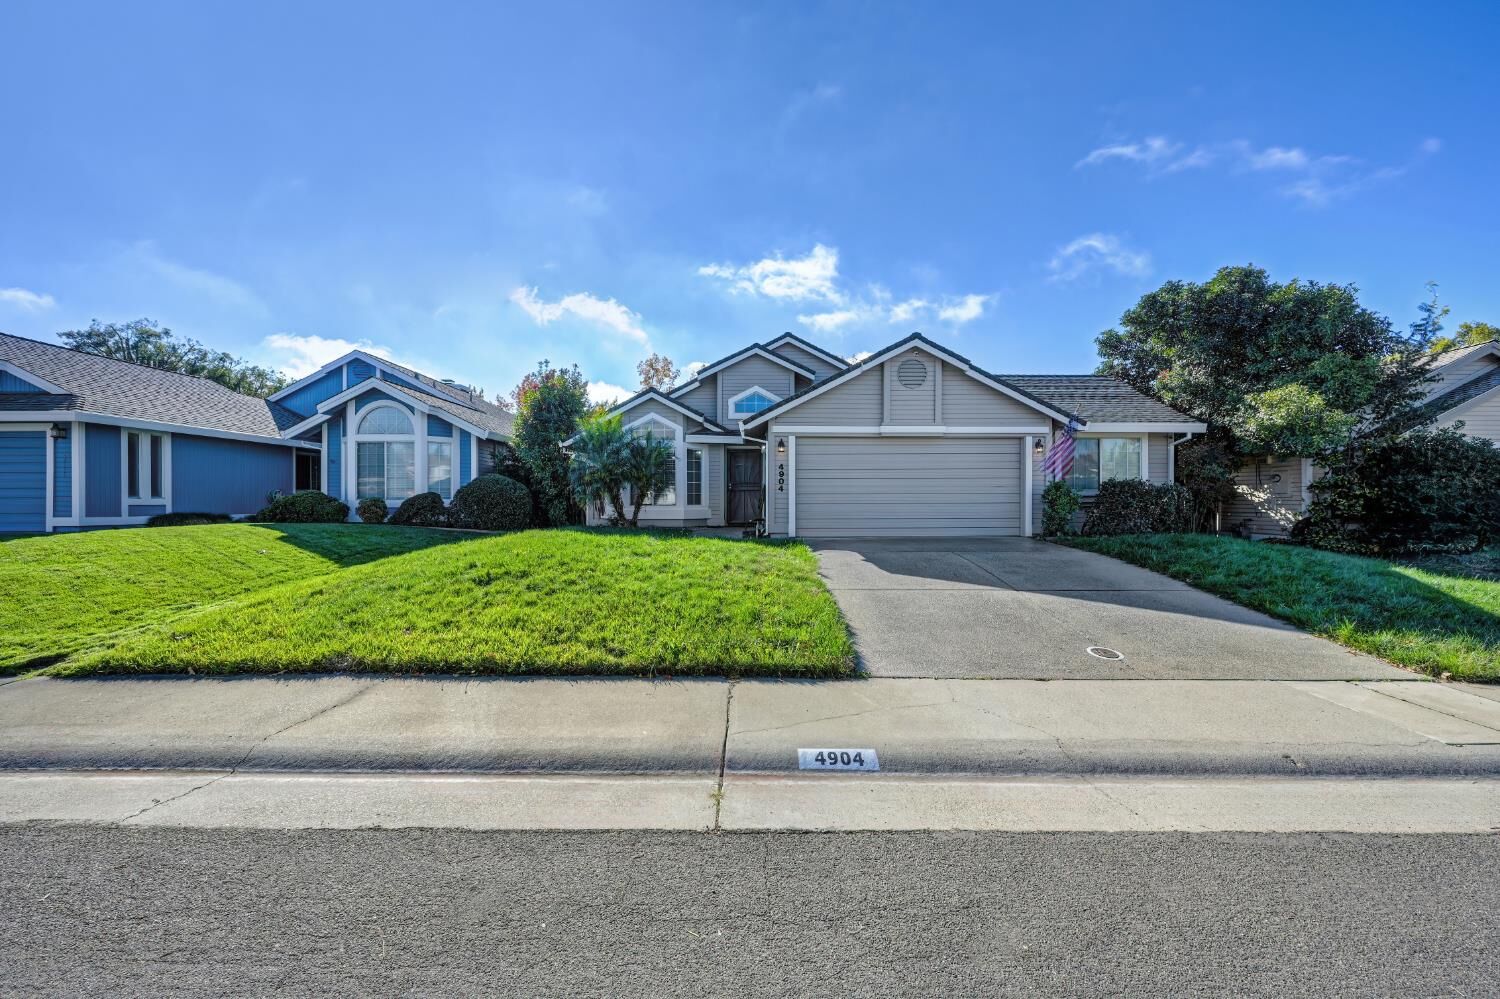
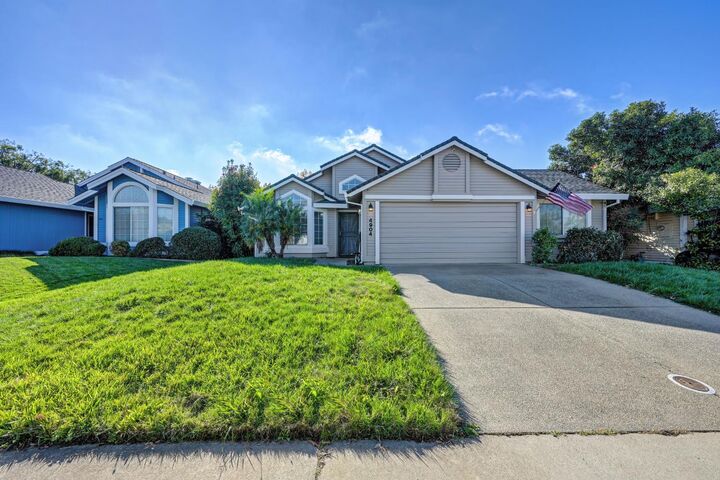
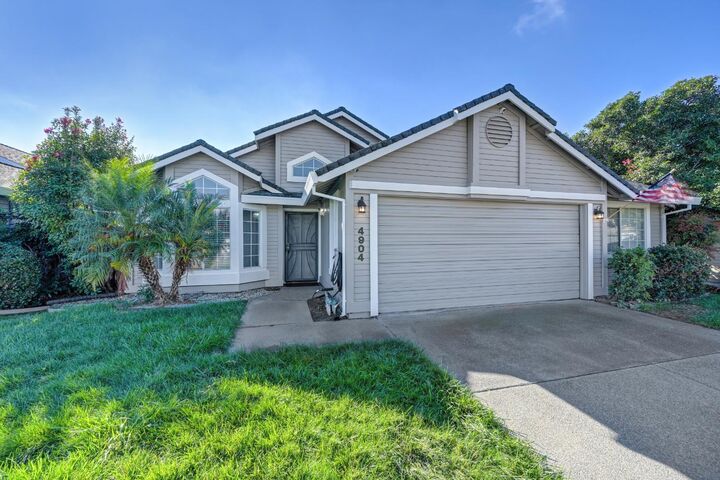
Welcome to 4904 Fawnridge Way in Antelope! This spacious 3-bedroom, 2-bath home offers 1,501 square feet of comfortable living space with an inviting open floor plan perfect for everyday living and entertaining. One of the standout features is the oversized garage, offering room for two vehicles PLUS a generous workshop areaideal for hobbies, projects, extra storage, or anyone needing additional workspace. The large driveway provides even more parking space, while the covered backyard patio offers a great spot to relax, entertain, or enjoy outdoor dining. Located within the desirable Dry Creek and Roseville Joint Union High School districts, this home combines space, functionality, and convenience. Don't miss the opportunity to make this versatile property your own!
MLS #:
226129947
226129947
Lot Size
5,502 SQFT
5,502 SQFT
Type
Single-Family Home
Single-Family Home
Year Built
1991
1991
Style
Ranch
Ranch
School District
Dry Creek Joint,Roseville Joint
Dry Creek Joint,Roseville Joint
County
Sacramento County
Sacramento County
Listed By
Anthony Scarpelli, Better Homes And Gardens Real Estate Reliance Partners
Source
Metrolist
Last checked Nov 5 2026 at 7:37 PM GMT+0000
Metrolist
Last checked Nov 5 2026 at 7:37 PM GMT+0000
Bathroom Details
- Full Bathrooms: 2
Kitchen
- Tile Counter
Subdivision
- Falcons View 03
Lot Information
- Landscape Misc
Property Features
- Level
- Fireplace: Wood Burning
- Fireplace: 1
- Foundation: Slab
- Foundation: Concrete
Heating and Cooling
- Central
Flooring
- Carpet
- Laminate
- Tile
Exterior Features
- Wood
- Frame
- Concrete
- Roof: Shingle
- Roof: Composition
Utility Information
- Utilities: Natural Gas Connected, Public, Electric
- Sewer: Public Sewer
Garage
- Garage Door Opener
- Workshop In Garage
- Attached
- Garage Facing Front
Parking
- Attached
Stories
- 1
Living Area
- 1,501 sqft
Listing Price History
Date
Event
Price
% Change
$ (+/-)
Nov 05, 2026
Price Changed
$499,900
2%
$9,900
Nov 05, 2026
Price Changed
$490,000
-2%
-$9,900
Nov 05, 2026
Listed
$499,900
-
-
Location
Estimated Monthly Mortgage Payment
*Based on Fixed Interest Rate withe a 30 year term, principal and interest only
Listing price
Down payment
%
Interest rate
%Mortgage calculator estimates are provided by Better Homes and Gardens Real Estate LLC and are intended for information use only. Your payments may be higher or lower and all loans are subject to credit approval.
Disclaimer: All measurements and all calculations of area are approximate. Information provided by Seller/Other sources, not verified by Broker. All interested persons should independently verify accuracy of information. Provided properties may or may not be listed by the office/agent presenting the information. Data maintained by MetroList® may not reflect all real estate activity in the market. All real estate content on this site is subject to the Federal Fair Housing Act of 1968, as amended, which makes it illegal to advertise any preference, limitation or discrimination because of race, color, religion, sex, handicap, family status or national origin or an intention to make any such preference, limitation or discrimination. MetroList CA data last updated 11/5/26 11:37 Powered by MoxiWorks®


