


Listing Courtesy of:  bridgeMLS / Listed By: Kristin Lanham, Better Homes And Gardens Rp
 bridgeMLS / Listed By: Kristin Lanham, Better Homes And Gardens Rp
3310 Lancashire Pl Concord, CA 94518
Active (2 Days)
$925,000 (USD)
OPEN HOUSE TIMES
-
OPENSat, Oct 312:00 pm - 4:30 pm
-
OPENSun, Nov 12:00 pm - 4:30 pm
Description
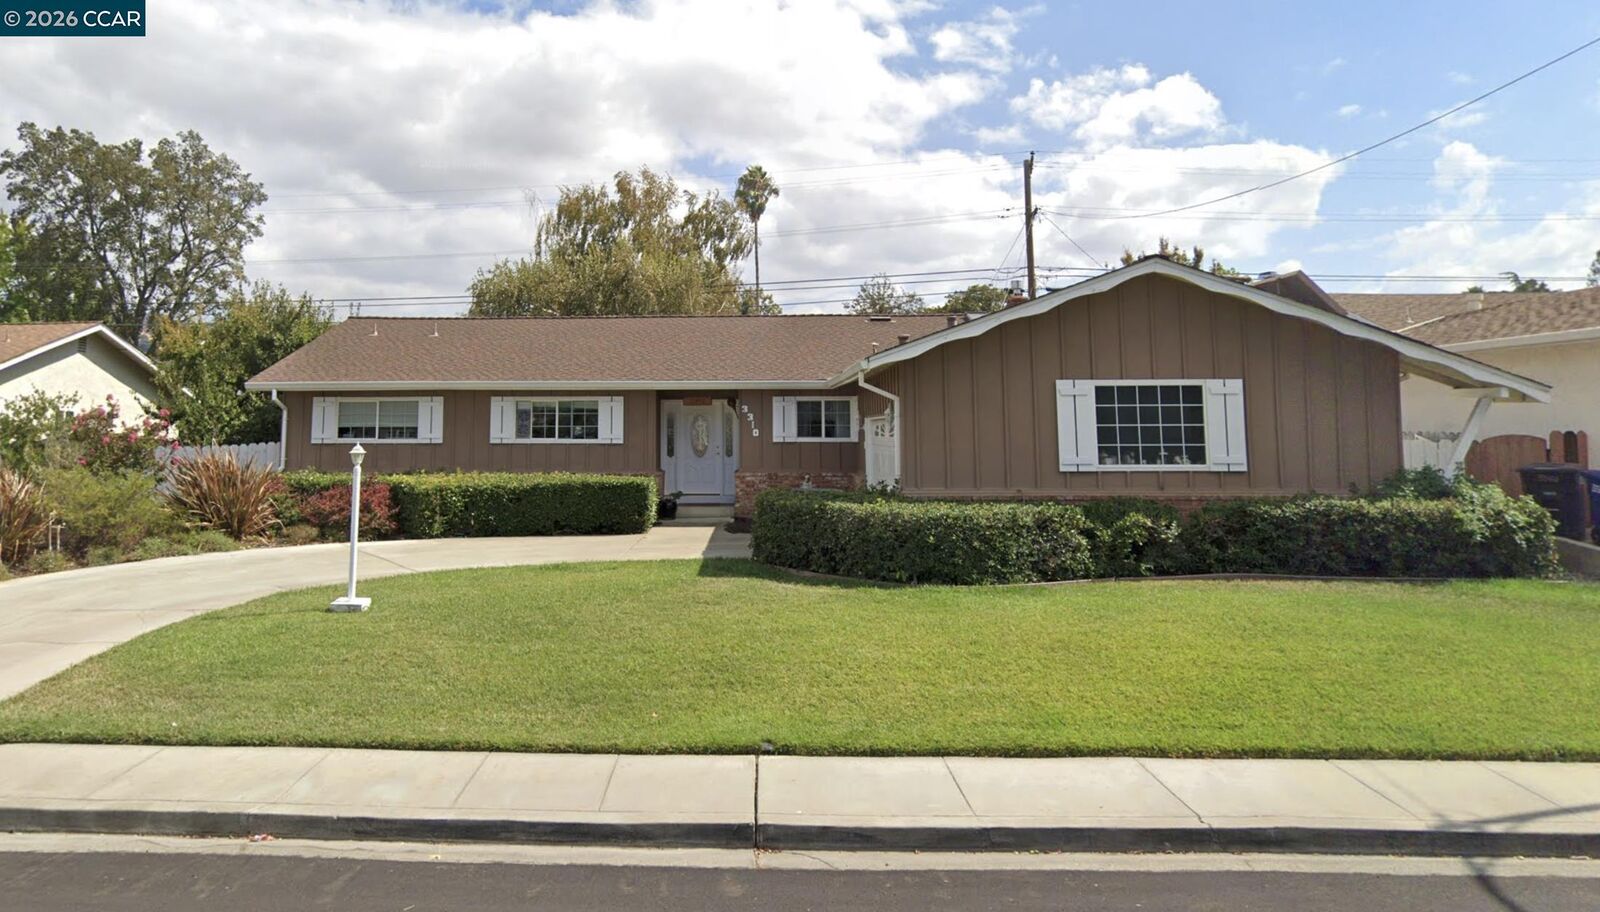
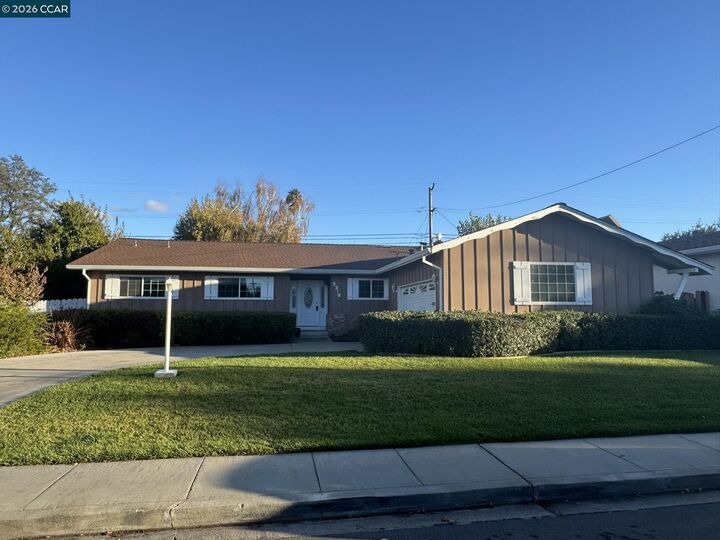
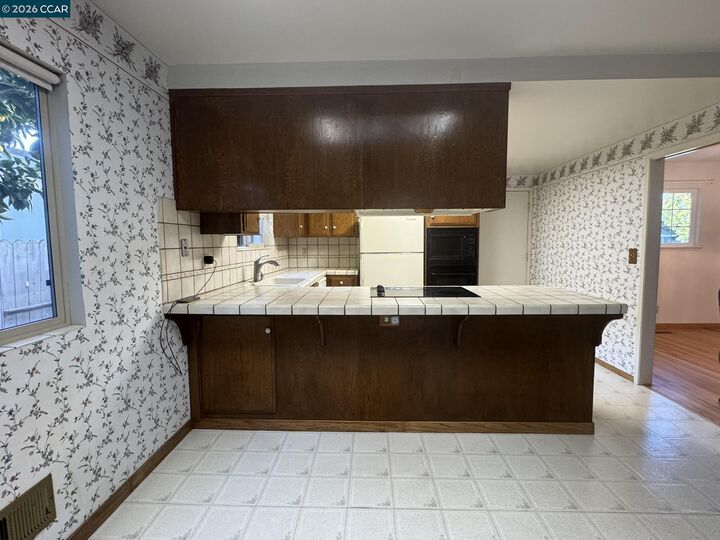
Retro Charm. Solid Bones. Your Vision. A blank canvas ready for your design! Built in 1965 and still wearing its original-era style, this 3 bed, 2 bath, 1,818 sq ft home sits on a generous .18-acre lot in the desirable Concord of The Palms neighborhood, a short stroll to Woodside Elementary. The big-ticket items are handled in the recent past, however exact dates unknown newer items are roof, HVAC and water heater. That means your budget goes where the fun is. Hardwood floors run through most rooms, just waiting for a refinish to shine again. Step out back, pick an orange for your morning juice, and picture weekend guacamole from your own avocado trees. Maybe you’re an investor ready to remodel and resell. Maybe you’re a buyer ready to build sweat equity and make it truly yours. Either way, this mid-century gem is ready for its next chapter. Bring your imagination and your paint swatches, and come see the possibilities! Broker Tour 11/27 10:30 - 1, OH 10/31 noon - 2 pm, 11/1 2pm -4:30 pm
MLS #:
41152317
41152317
Lot Size
7,920 SQFT
7,920 SQFT
Type
Single-Family Home
Single-Family Home
Year Built
1965
1965
Style
Ranch
Ranch
County
Contra Costa County
Contra Costa County
Community
The Palms
The Palms
Listed By
Kristin Lanham, DRE #01401244 CA, Better Homes And Gardens Real Estate Reliance Partners
Source
bridgeMLS
Last checked Oct 27 2026 at 1:44 PM GMT+0000
bridgeMLS
Last checked Oct 27 2026 at 1:44 PM GMT+0000
Bathroom Details
- Full Bathrooms: 2
Interior Features
- Refrigerator
- Dining Area
- Laundry: Hookups Only
- Laundry: In Garage
- Electric Range
- Formal Dining Room
- Tankless Water Heater
Kitchen
- Electric Range/Cooktop
- Refrigerator
- Disposal
- Tile Counters
Subdivision
- The Palms
Lot Information
- Back Yard
- Front Yard
- Curb(s)
- Landscaped
- Sprinklers In Rear
Property Features
- Fireplace: Brick
- Fireplace: Family Room
- Fireplace: 1
Heating and Cooling
- Forced Air
- Central Air
Pool Information
- None
- Solar Heat
Flooring
- Hardwood
- Carpet
Exterior Features
- Roof: Composition Shingles
Utility Information
- Utilities: Individual Gas Meter
- Sewer: Public Sewer
Garage
- Garage
Parking
- Attached
- On Street
Stories
- 1
Living Area
- 1,818 sqft
Location
Estimated Monthly Mortgage Payment
*Based on Fixed Interest Rate withe a 30 year term, principal and interest only
Listing price
Down payment
%
Interest rate
%Mortgage calculator estimates are provided by Better Homes and Gardens Real Estate LLC and are intended for information use only. Your payments may be higher or lower and all loans are subject to credit approval.
Disclaimer: Bay East© 2026. CCAR ©2026. bridgeMLS ©2026. Information Deemed Reliable But Not Guaranteed. This information is being provided by the Bay East MLS, or CCAR MLS, or bridgeMLS. The listings presented here may or may not be listed by the Broker/Agent operating this website. This information is intended for the personal use of consumers and may not be used for any purpose other than to identify prospective properties consumers may be interested in purchasing. Data last updated at: 10/27/26 06:44


