


Listing Courtesy of:  Metrolist / Listed By: Heather McCarthy, Better Homes And Gardens Real Estate Reliance Partners
 Metrolist / Listed By: Heather McCarthy, Better Homes And Gardens Real Estate Reliance Partners
 9845 Brierton Court Elk Grove, CA 95757
Active (21 Days)
$575,000 (USD)
OPEN HOUSE TIMES
-
OPENFri, Oct 1611:00 am - 1:30 pm
-
OPENSat, Oct 171:00 pm - 3:00 pm

Description
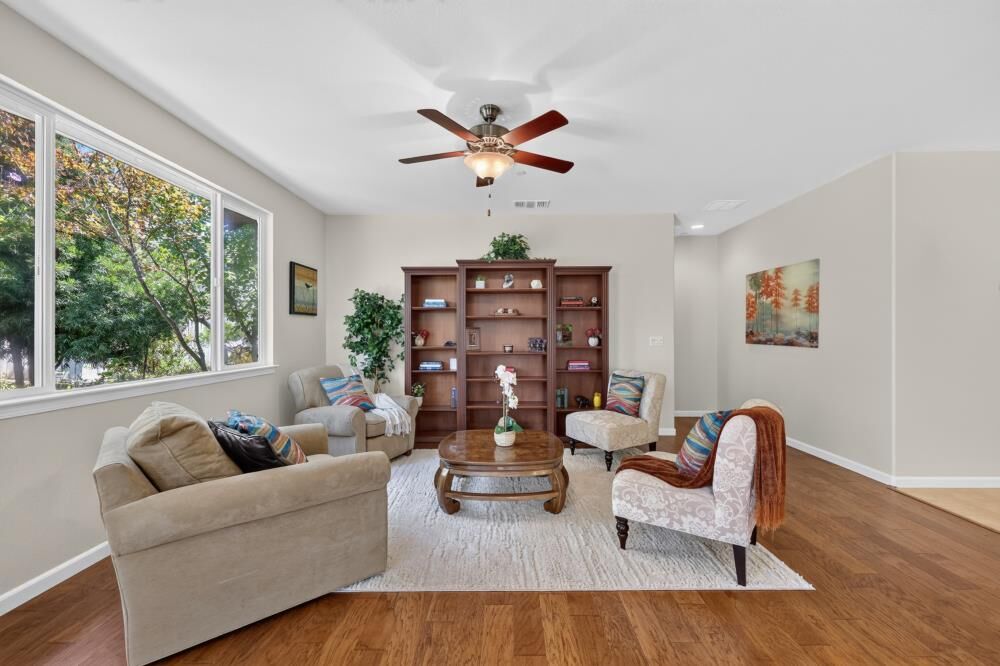
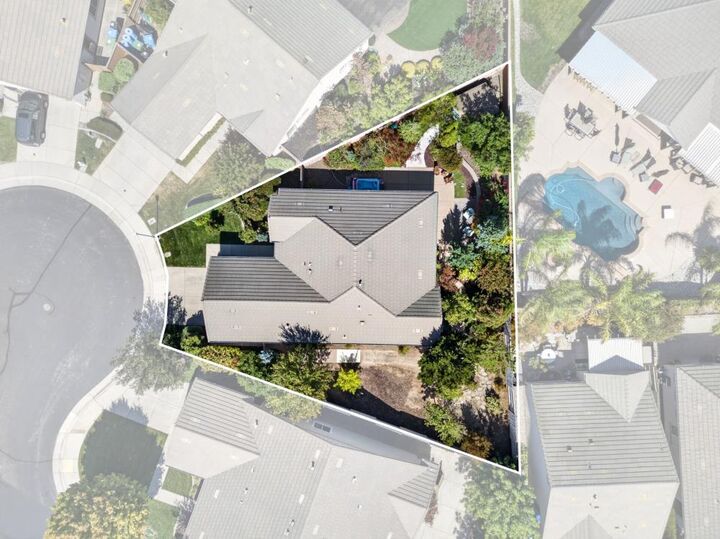
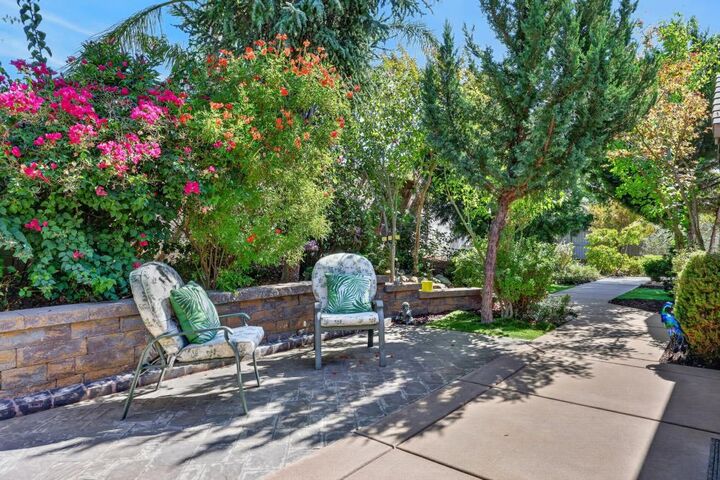
55+ Active Adult Living move-in ready & tranquil. This French Cottage-style retreat offers what new construction can't: mature landscaping, quality Pulte Homes craftsmanship, and a private garden oasis always in full bloom. Tucked away on a secluded cul-de-sac in the sought-after Del Webb Glenbrooke 55+ community, it sits on one of the largest lots in the Storybook neighborhood. The tranquil 7,514 sq ft wrap-around lot is part of the community's 2013 phase. Inside, 1,569 sq ft of thoughtfully designed space offers 3 bedrooms and 2 baths in an open floor plan, with split bedrooms for added privacy. The Great Room impresses with high ceilings, dimmable recessed lighting, and a blend of tile and engineered hardwood flooring. The open kitchen features real wood birch cabinetry, granite countertops, sleek black Whirlpool appliances, a gas range, pantry, lower cabinets with pull-out lower shelves, under-cabinet lighting, and an oversized island with seating. The dining area seats 8 and has a breakfast bar and direct yard access with a built-in pet door. The primary suite captures morning sun with a window-seat nook, a large walk-in closet, and a bathroom with walk-in shower with seating and dual-sink vanity. The home is freshly painted in Sherwin Williams Divine White. The indoor laundry room includes a full-size washer and dryer, and a whole-home water filtering and softening system is included. Outside is the real showstopper: a private hydrotherapy spa just off the patio, wrapped in mature, privacy-enhancing landscaping. Satsuma Mandarin and Dwarf Fuji Apple trees grow among gardens curated by the original owner to bloom in every season, and a binder guide of plantings is included for reference. A remote art studio, hobby space, or insulated shed with electrical, paved walkway, and optional ramps adds flexible space. The HOA maintains the front yard landscaping weekly. Enjoy the Del Webb lifestyle at Arbour Lodge, with its library, game rooms, and event ballroom, plus clubs, activities, and outings. Pickleball, tennis, and bocce courts, a fitness facility with aerobics classes, and a large pool & spa are all within the community. Dignity Health, Sutter Medical Plaza, UC Davis Medical & Kaiser Permanente are nearby. Whole Foods, Walmart, Safeway, Raley's, Costco, Trader Joe's, Kohl's & HomeGoods all within a mile. Timeless quality & turnkey living, this home is ready for a buyer who values natural beauty, community connection, health & private sanctuary.
MLS #:
226112305
226112305
Lot Size
7,514 SQFT
7,514 SQFT
Type
Single-Family Home
Single-Family Home
Year Built
2013
2013
Style
Cottage, French
Cottage, French
School District
Elk Grove Unified
Elk Grove Unified
County
Sacramento County
Sacramento County
Listed By
Heather McCarthy, DRE #02049759 CA, Better Homes And Gardens Real Estate Reliance Partners
Source
Metrolist
Last checked Oct 15 2026 at 1:50 AM GMT+0000
Metrolist
Last checked Oct 15 2026 at 1:50 AM GMT+0000
Bathroom Details
- Full Bathrooms: 2
Interior Features
- Appliances: Dishwasher
- Appliances: Microwave
- Appliances: Disposal
- Appliances: Free Standing Gas Range
- Appliances: Ice Maker
- Appliances: Plumbed for Ice Maker
- Appliances: Self/Cont Clean Oven
Kitchen
- Island W/Sink
- Pantry Closet
- Granite Counter
Subdivision
- Glenbrooke
Senior Community
- Yes
Lot Information
- Cul-De-Sac
- Low Maintenance
- Grass Artificial
- Secluded
- See Remarks
- Auto Sprinkler F&R
- Landscape Back
- Landscape Front
- Garden
- Court
Property Features
- Fireplace: 0
- Foundation: Slab
Heating and Cooling
- Central
- Ceiling Fan(s)
Pool Information
- Common Facility
Homeowners Association Information
- Dues: $214/Monthly
Flooring
- Tile
- Wood
- Other
- See Remarks
Exterior Features
- Stone
- Stucco
- Wood
- Roof: Tile
- Roof: Cement
Utility Information
- Utilities: Internet Available, Natural Gas Connected, Public, Electric, Sewer Connected
- Sewer: Sewer In Street
Garage
- Garage Door Opener
- Attached
- Garage Facing Front
Parking
- Attached
Stories
- 1
Living Area
- 1,569 sqft
Location
Estimated Monthly Mortgage Payment
*Based on Fixed Interest Rate withe a 30 year term, principal and interest only
Listing price
Down payment
%
Interest rate
%Mortgage calculator estimates are provided by Better Homes and Gardens Real Estate LLC and are intended for information use only. Your payments may be higher or lower and all loans are subject to credit approval.
Disclaimer: All measurements and all calculations of area are approximate. Information provided by Seller/Other sources, not verified by Broker. All interested persons should independently verify accuracy of information. Provided properties may or may not be listed by the office/agent presenting the information. Data maintained by MetroList® may not reflect all real estate activity in the market. All real estate content on this site is subject to the Federal Fair Housing Act of 1968, as amended, which makes it illegal to advertise any preference, limitation or discrimination because of race, color, religion, sex, handicap, family status or national origin or an intention to make any such preference, limitation or discrimination. MetroList CA data last updated 10/14/26 18:50 Powered by MoxiWorks®


