


Listing Courtesy of:  bridgeMLS / Listed By: Remy Weinstein, Kw Advisors East Bay
 bridgeMLS / Listed By: Remy Weinstein, Kw Advisors East Bay
3505 Brunell Dr Oakland, CA 94602
Pending (43 Days)
$799,000 (USD)
OPEN HOUSE TIMES
-
OPENSun, Nov 222:00 pm - 5:00 pm

Description
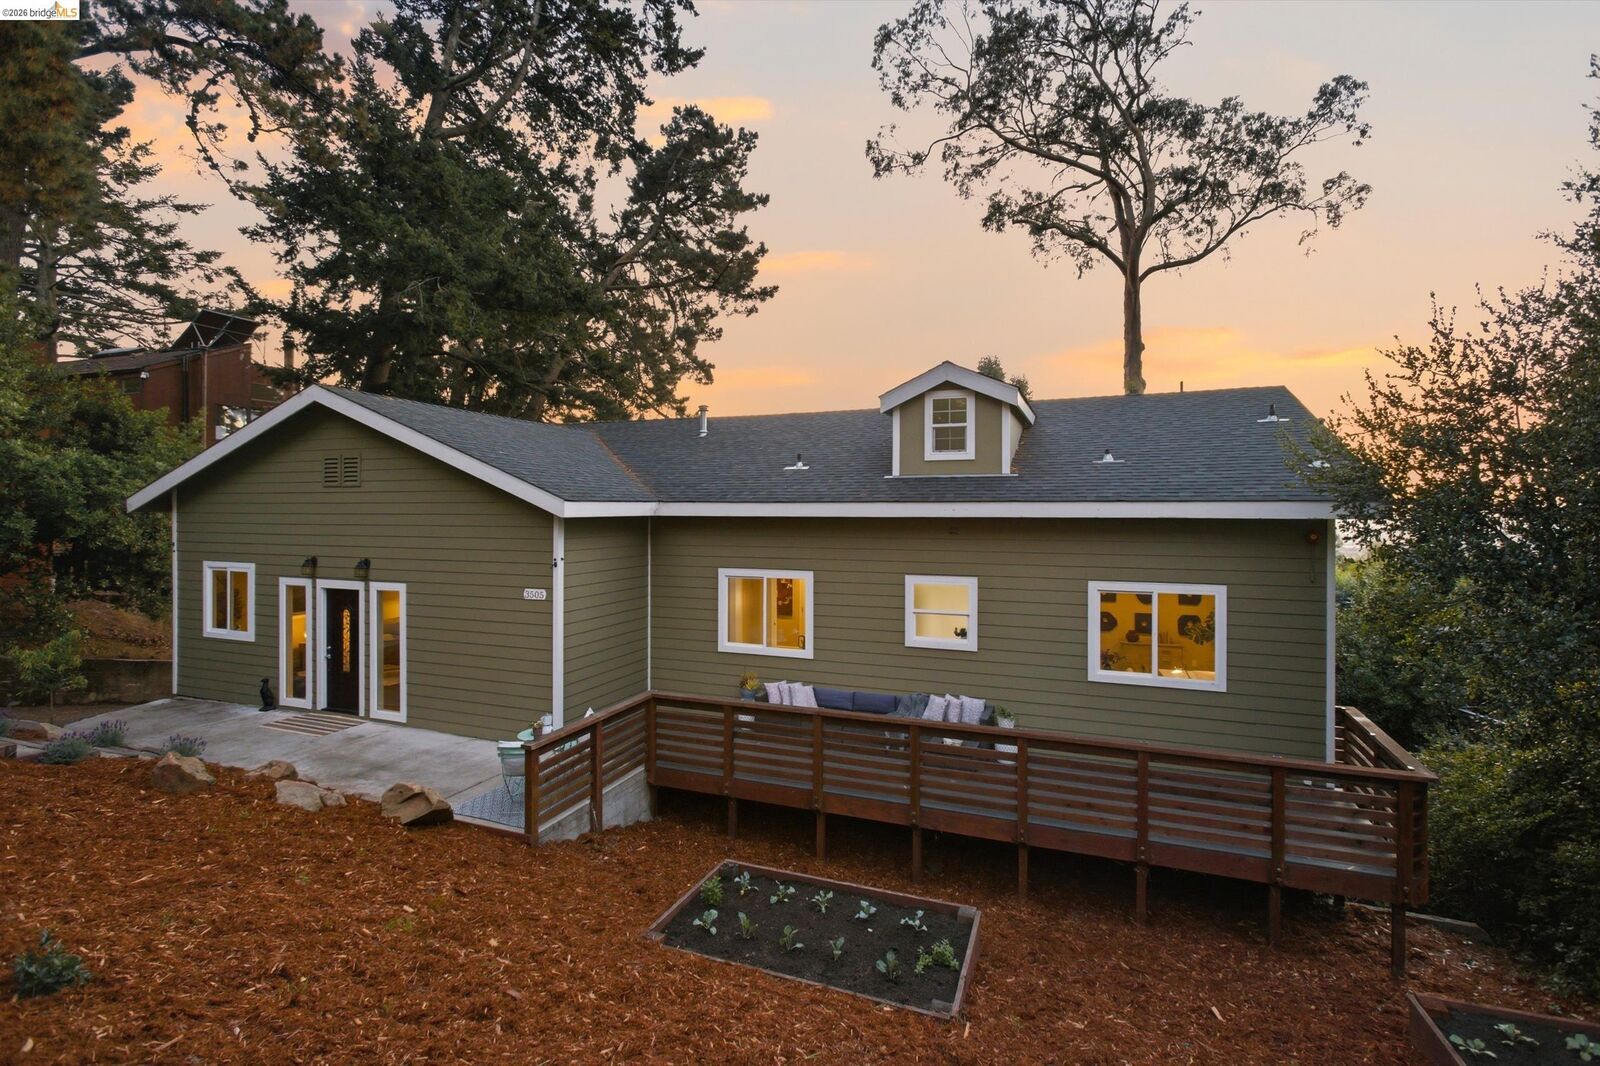
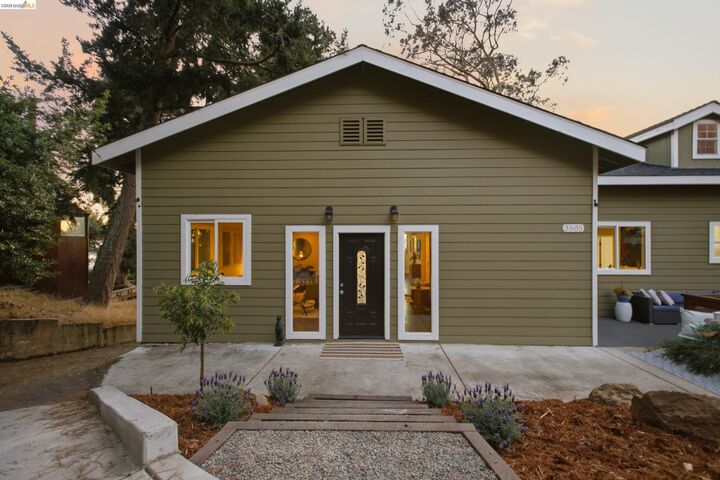
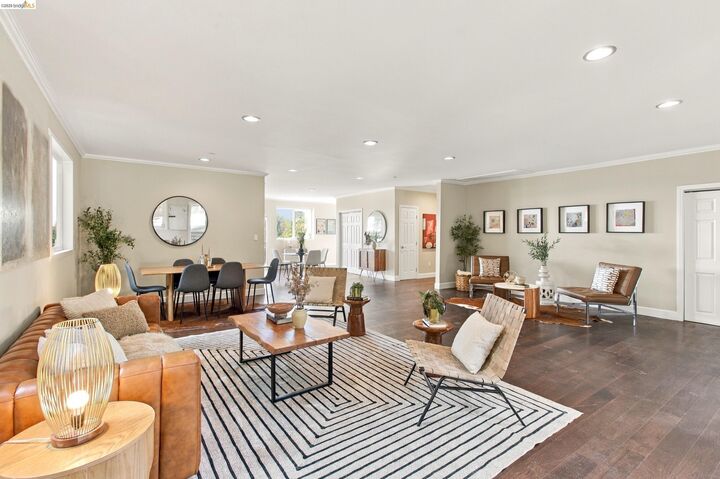
Contemporary Living in the Joaquin Miller Hills Tucked into Oakland’s wooded Joaquin Miller neighborhood, this distinctive contemporary home pairs light-filled living spaces and sweeping Bay views with a versatile two-level floor plan. The open living, dining and kitchen areas feature engineered wood floors and sliding glass doors that open to an expansive deck overlooking the city and skyline. The updated kitchen offers granite countertops and a center island made for gathering. The main level is home to a luxurious primary suite with an updated bath, a separate tub and shower, and a large walk-in closet, plus two bedrooms connected by a Jack and Jill bath. A full hall bath for guests and convenient laundry round out the floor. Downstairs, a family room, two more bedrooms and two full baths offer great flexibility for guests, work or play. Multiple decks, easy-care landscaping and an oversized garage with room for storage or a workshop complete the picture. All just minutes from Joaquin Miller Park’s trails and Highway 13.
MLS #:
41152603
41152603
Lot Size
0.34 acres
0.34 acres
Type
Single-Family Home
Single-Family Home
Year Built
1961
1961
Style
Contemporary
Contemporary
Views
Bay, City Lights, Hills
Bay, City Lights, Hills
County
Alameda County
Alameda County
Community
Joaquin Miller
Joaquin Miller
Listed By
REMY WEINSTEIN, DRE #01815926, BHG Highland Partners
Source
bridgeMLS
Last checked Nov 21 2026 at 5:39 AM GMT+0000
bridgeMLS
Last checked Nov 21 2026 at 5:39 AM GMT+0000
Bathroom Details
- Full Bathrooms: 5
Interior Features
- Dishwasher
- Breakfast Bar
- Refrigerator
- Laundry: Dryer
- Laundry: Washer
- Dining Area
- Family Room
- Updated Kitchen
- Free-Standing Range
- Laundry: Laundry Closet
Kitchen
- Breakfast Bar
- Dishwasher
- Range/Oven Free Standing
- Refrigerator
- Updated Kitchen
- Disposal
- Kitchen Island
Subdivision
- Joaquin Miller
Lot Information
- Sloped Down
Property Features
- Fireplace: None
- Fireplace: 0
- Foundation: Concrete Perimeter
- Foundation: Combination
Heating and Cooling
- Forced Air
- Central
- None
Pool Information
- None
Flooring
- Tile
- Carpet
- Engineered Wood
Exterior Features
- Roof: Composition Shingles
Utility Information
- Sewer: Public Sewer
Garage
- Garage
Parking
- Int Access From Garage
- Parking Spaces
- Parking Lot
- Below Building Parking
Stories
- 2
Living Area
- 3,236 sqft
Location
Estimated Monthly Mortgage Payment
*Based on Fixed Interest Rate withe a 30 year term, principal and interest only
Listing price
Down payment
%
Interest rate
%Mortgage calculator estimates are provided by Better Homes and Gardens Real Estate LLC and are intended for information use only. Your payments may be higher or lower and all loans are subject to credit approval.
Disclaimer: Bay East© 2026. CCAR ©2026. bridgeMLS ©2026. Information Deemed Reliable But Not Guaranteed. This information is being provided by the Bay East MLS, or CCAR MLS, or bridgeMLS. The listings presented here may or may not be listed by the Broker/Agent operating this website. This information is intended for the personal use of consumers and may not be used for any purpose other than to identify prospective properties consumers may be interested in purchasing. Data last updated at: 11/20/26 21:39


