


Listing Courtesy of:  bridgeMLS / Listed By: Kathy Vendel, Better Homes And Gardens Rp
 bridgeMLS / Listed By: Kathy Vendel, Better Homes And Gardens Rp
2231 Loch Ln Walnut Creek, CA 94598
Active (0 Days)
$1,649,000 (USD)
OPEN HOUSE TIMES
-
OPENSat, Nov 71:00 pm - 4:00 pm
-
OPENSun, Nov 81:00 pm - 4:00 pm
Description
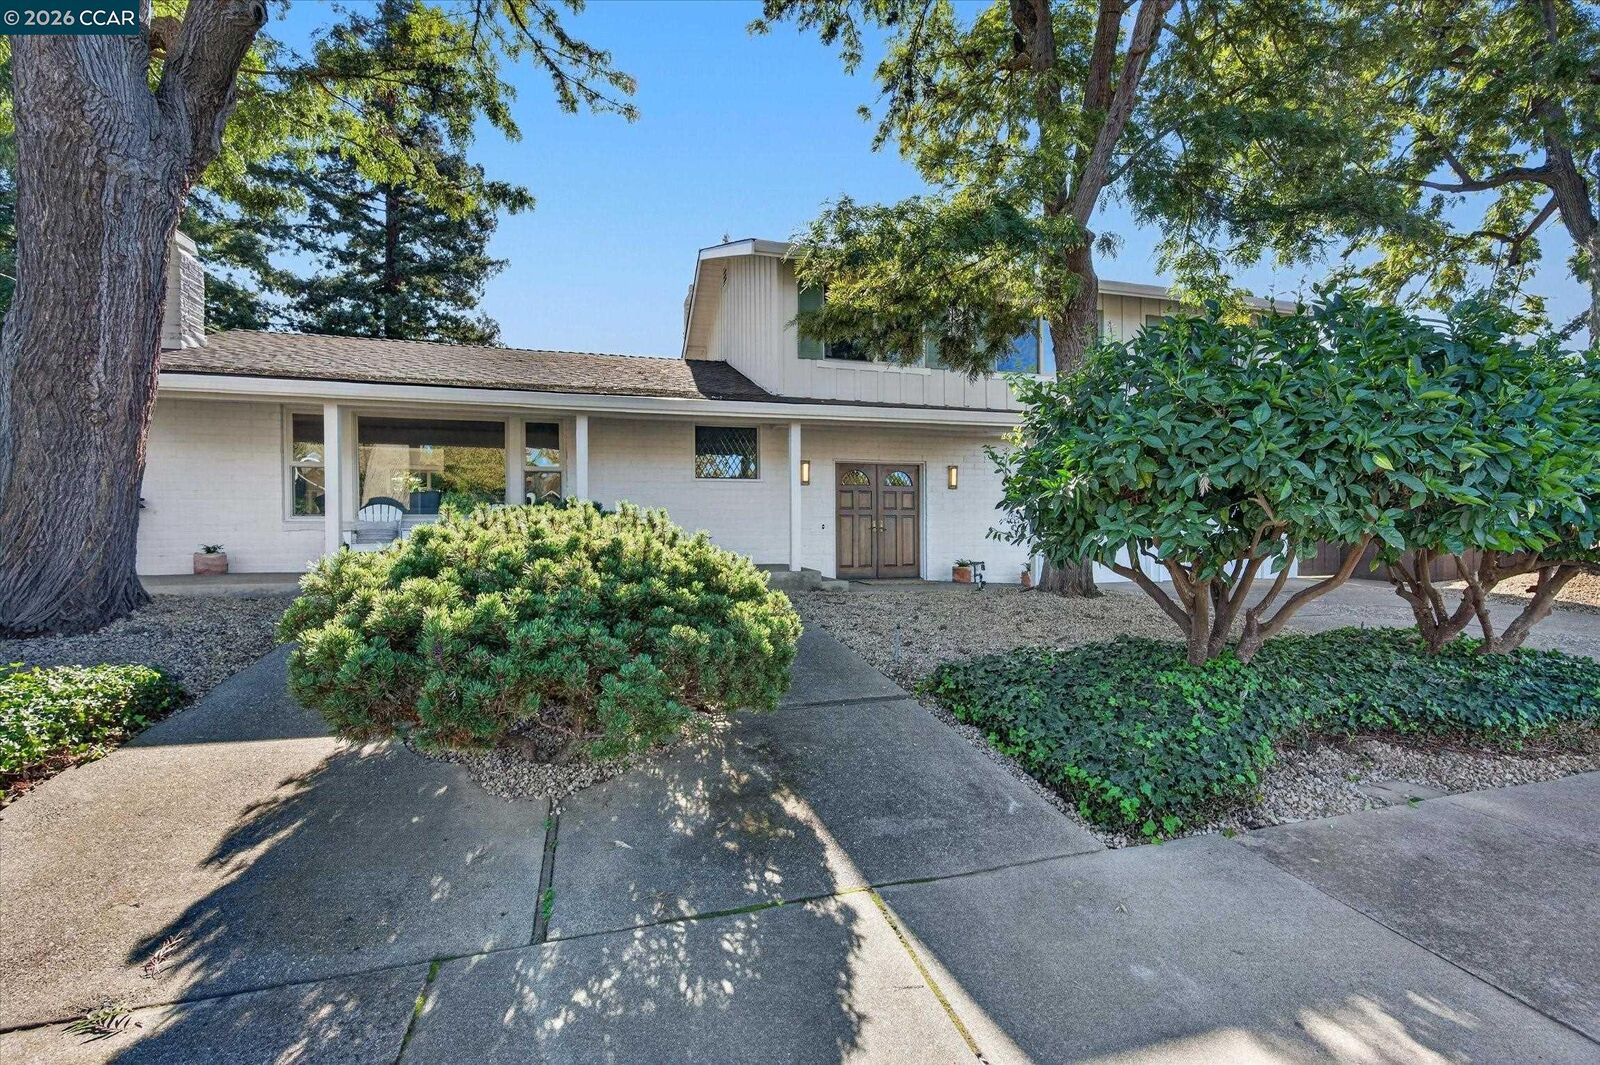
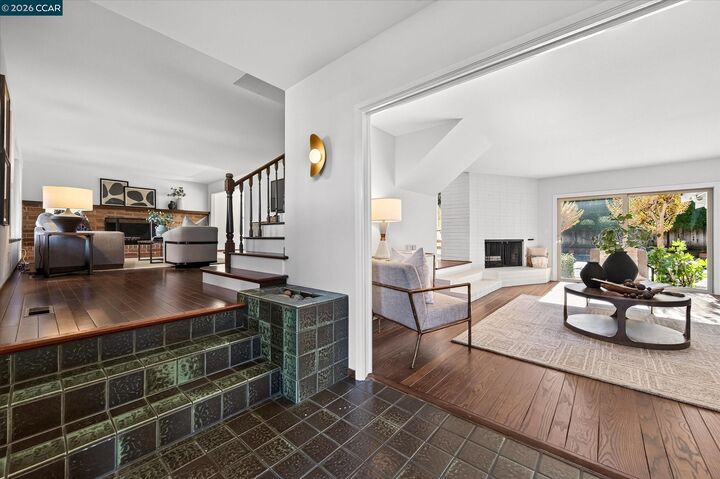
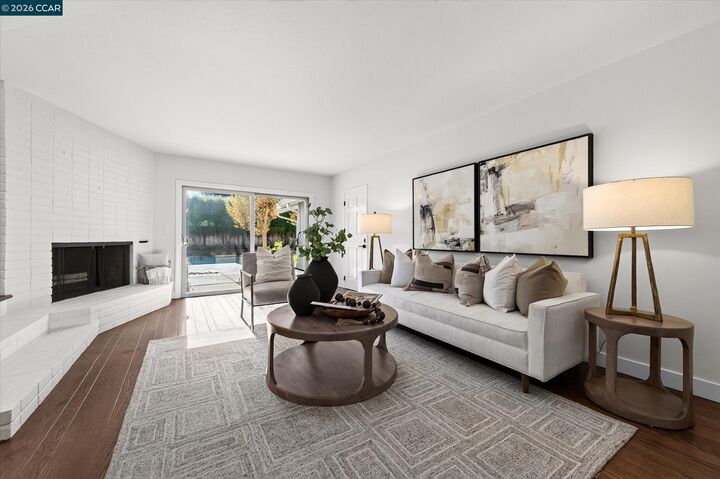
NORTHGATE NEW TO MARKET! 6 BEDROOM, 3.5 BATH with FIRST-FLOOR ENSUITE GUEST BEDROOM, refinished hardwood floors and fresh interior/exterior paint. Formal living and dining rooms plus separate family room, two fireplaces and indoor laundry room. Sunny, spacious eat-in kitchen with wood cabinetry, pantry, large windows, new electric range/oven, stainless appliances and recessed LED lighting. Second floor Primary suite, along with four additional bedrooms and two full baths. Backyard features a pool, patio, mature landscaping and vine-covered arbor. Additional improvements include newer roof and gutters, water heater, A/C and furnace. Walk/bike to Northgate schools, parks, open space, shopping and dining at Encina Grande (Whole Foods) and Orchards Shopping Center (Safeway).
MLS #:
41153218
41153218
Lot Size
10,450 SQFT
10,450 SQFT
Type
Single-Family Home
Single-Family Home
Year Built
1966
1966
Style
Traditional
Traditional
County
Contra Costa County
Contra Costa County
Community
Northgate Area
Northgate Area
Listed By
Kathy Vendel, DRE #01720632 CA, Better Homes And Gardens Real Estate Reliance Partners
Source
bridgeMLS
Last checked Nov 6 2026 at 7:10 PM GMT+0000
bridgeMLS
Last checked Nov 6 2026 at 7:10 PM GMT+0000
Bathroom Details
- Full Bathrooms: 3
- Partial Bathroom: 1
Interior Features
- Dishwasher
- Refrigerator
- Dryer
- Washer
- Laundry: Dryer
- Laundry: Laundry Room
- Laundry: Washer
- Family Room
- Gas Water Heater
- Electric Range
- Formal Dining Room
Kitchen
- Dishwasher
- Electric Range/Cooktop
- Refrigerator
- Tile Counters
- Eat-In Kitchen
Subdivision
- Northgate Area
Lot Information
- Back Yard
- Front Yard
- Level
- Court
- Landscaped
- Rectangular Lot
Property Features
- Fireplace: Family Room
- Fireplace: Living Room
- Fireplace: 2
- Fireplace: Wood Burning
Heating and Cooling
- Forced Air
- Central Air
Pool Information
- In Ground
- Outdoor Pool
Flooring
- Laminate
- Vinyl
- Hardwood
Exterior Features
- Roof: Composition
Utility Information
- Sewer: Public Sewer
Garage
- Garage
Parking
- Attached
Stories
- 2
Living Area
- 2,806 sqft
Location
Estimated Monthly Mortgage Payment
*Based on Fixed Interest Rate withe a 30 year term, principal and interest only
Listing price
Down payment
%
Interest rate
%Mortgage calculator estimates are provided by Better Homes and Gardens Real Estate LLC and are intended for information use only. Your payments may be higher or lower and all loans are subject to credit approval.
Disclaimer: Bay East© 2026. CCAR ©2026. bridgeMLS ©2026. Information Deemed Reliable But Not Guaranteed. This information is being provided by the Bay East MLS, or CCAR MLS, or bridgeMLS. The listings presented here may or may not be listed by the Broker/Agent operating this website. This information is intended for the personal use of consumers and may not be used for any purpose other than to identify prospective properties consumers may be interested in purchasing. Data last updated at: 11/6/26 11:10


